29512 Hacienda Drive Valencia, CA 91354-

1,900,000
General Information
  • Status: Sold
  • Type:Single Family Residence
  • Bedrooms7
  • Bathrooms 5.5
  • Square feet: 4,884
  • Lot size: 12,704
  • Year built: 2004
  • Mls# SR24131623
  • Days on Market: 0
  • Units:
  • Acres:
  • HOA Fees: 195
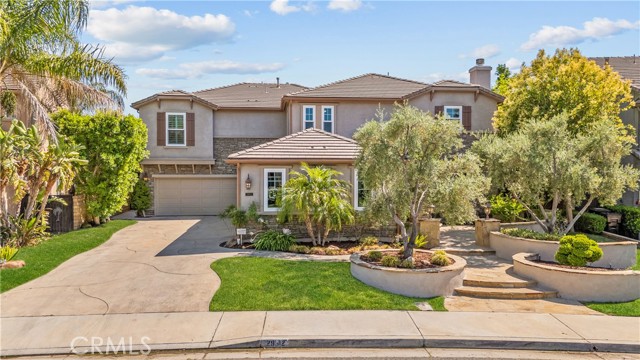
  • Don’t miss your opportunity to call this exquisite Tesoro Del Valley home with sensational city and mountain views of the Santa Clarita Valley yours. The completely remodeled 4884sqft home boasts many of the features you would find in a custom estate including a 400sqft freestanding pool house that can be used an additional bedroom or lounge space with an attached bathroom that has direct access to the pool area. The backyard not only offers a 180 degree views but also has a lagoon style pool with spa, rock water fall and a slide. There are several entertaining areas in the yard including a fire pit, 11 foot granite bar/BBQ, freestanding fireplace, and two covered seating areas. Both the backyard amenities and the homes open floor plan make this property an entertainer’s nirvana. The interior of this home as been extensively updated with 9inch wood plank flooring, custom hand finished antique glazed cabinets, travertine showers, custom built-ins, pewter fixtures, Norwegian black granite and has new dual pained windows throughout. Upon entering the home, you are greeted by a vaulted ceiling foyer that opens to a formal living room and dining room. The popular California Great Room and kitchen face out to your wall of windows showcasing your luxurious resort like backyard and views! The custom design kitchen features custom hand finished Antique Glazed cabinets, high end appliances, a built-in refrigerator, 3 ovens, ample counter space and expanded storage. On the main floor the current office can be used as an additional bedroom as it has an attached bathroom. You’ll adore the Primary Bedroom and all it offers, with a comfy sitting area for unwinding, as well as an attached Primary Bathroom with a jetted tub, glass shower, dual vanities & walk-in closets. Upstairs there are 4 additional bedrooms and 2 bathrooms. Each bedroom is of a good size and has ample closet space. Located on a nearly 13,000 sqft in the pinnacle of the Tesoro community, which is known for its amazing clubhouse, sports field, lake, pool, paseos, schools and so much more!
    Features
    • Mediterranean Style
    • Modern Style
    • Central Air Cooling
    • Double Door Entry
    • Stucco Exterior
    • Block Fence
    • Wrought Iron Fence
    • Fireplace Dining Room
    • Fireplace Family Room
    • Fireplace Primary Retreat
    • Fireplace Outside
    • Carpet Floors
    • Stone Floors
    • Wood Floors
    • Slab
    • Central Heat
    • Central Heat
    • Built-in Features
    • Ceiling Fan(s)
    • Crown Molding
    • Granite Counters
    • Pantry
    • Recessed Lighting
    • Vacuum Central
    • Wired for Sound
    • Covered Patio
    • Deck Patio
    • Front Porch Patio
    • Private Pool
    • Heated Pool
    • Gas Heat Pool
    • Salt Water Pool
    • Waterfall Pool
    • Spanish Tile Roof
    • Public Sewer Sewer
    • In Ground Spa
    • City Lights View
    • Mountain(s) View
    • Public Water
    • Custom Covering
    • Double Pane Windows
    • Plantation Shutters
    • Screens
    • Source:CRMLS IDX
    • LA:Johnathan Frank
    • Co-LA:
    • Listing Updated:
    • LO:Keller Williams VIP Properties,FF7000617
    • Co-LO:
    • Database Updated:2026/11/20 00:45:57
    • SA:Cathy Lee
    • SO:Cathy Lee
    • Co-SA:
    • Co-SO:

    Based on information from CARETS as of 21/11/2026 07:00:00 AM. The information being provided by CARETS is for the visitor's personal, noncommercial use and may not be used for any purpose other than to identify prospective properties visitor may be interested in purchasing. The data contained herein is copyrighted by CARETS, CLAW, CRISNet MLS, i-Tech MLS, PSRMLS and/or VCRDS and is protected by all applicable copyright laws. Any dissemination of this information is in violation of copyright laws and is strictly prohibited. Any property information referenced on this website comes from the Internet Data Exchange (IDX) program of CRISNet MLS and/or CARETS. All data, including all measurements and calculations of area, is obtained from various sources and has not been, and will not be, verified by broker or MLS. All information should be independently reviewed and verified for accuracy. Properties may or may not be listed by the office/agent presenting the information.